








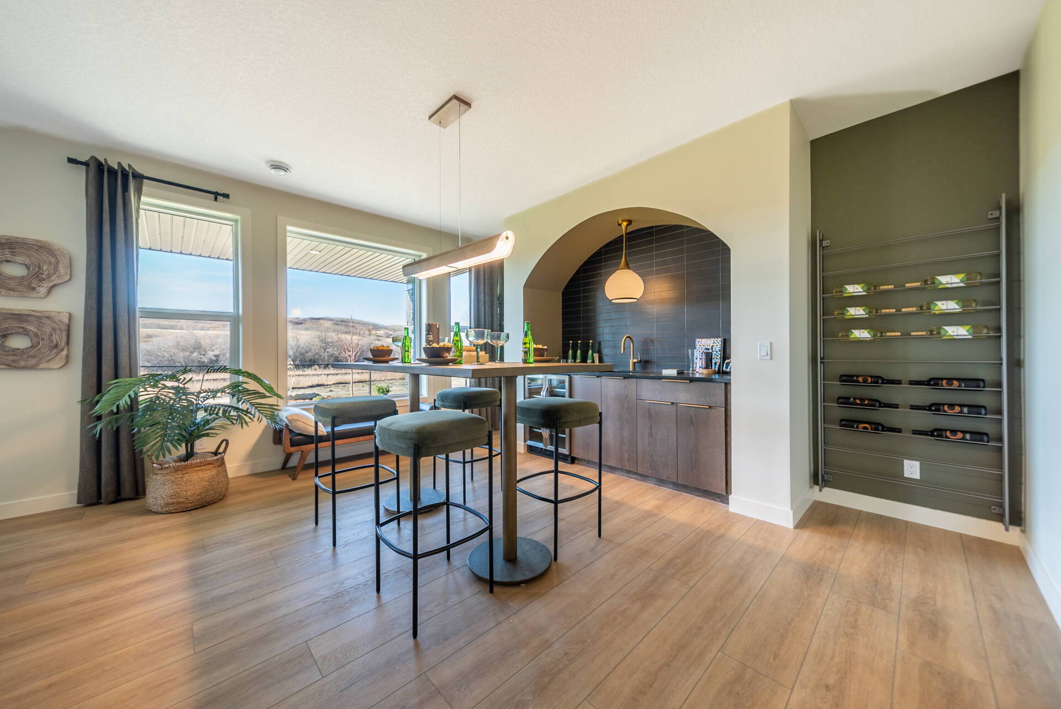
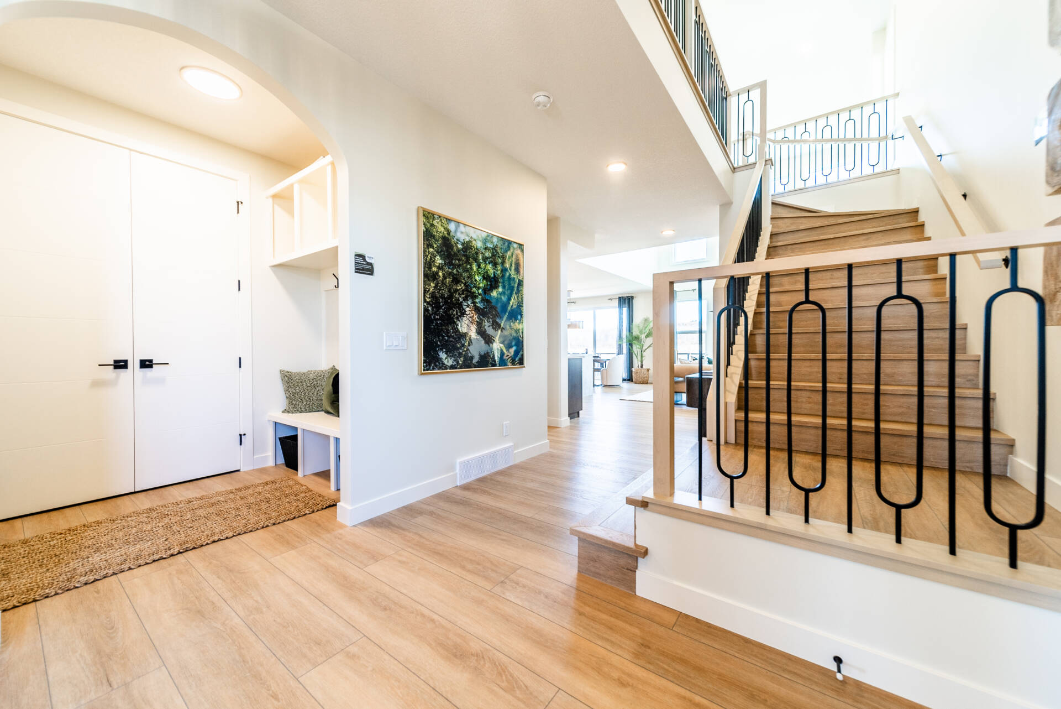
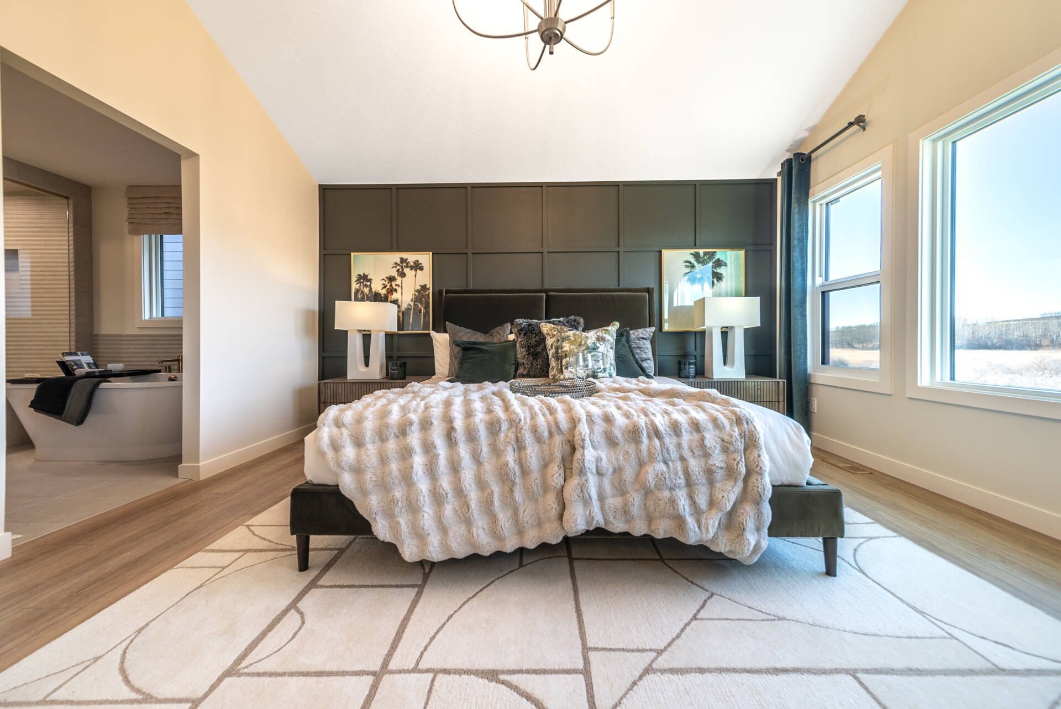
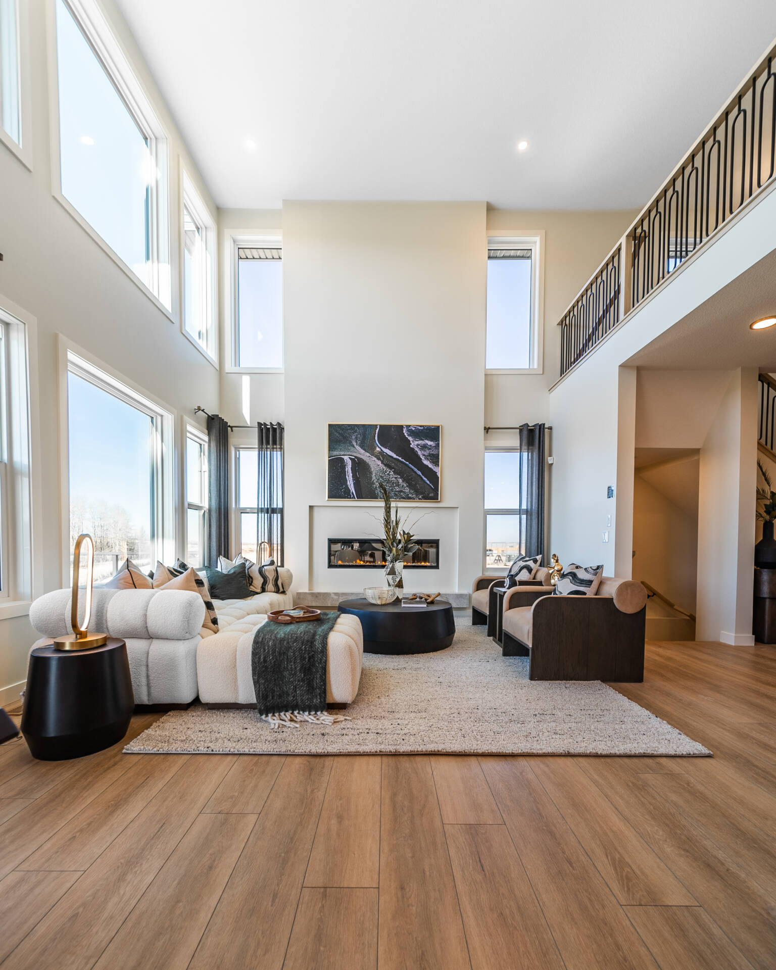
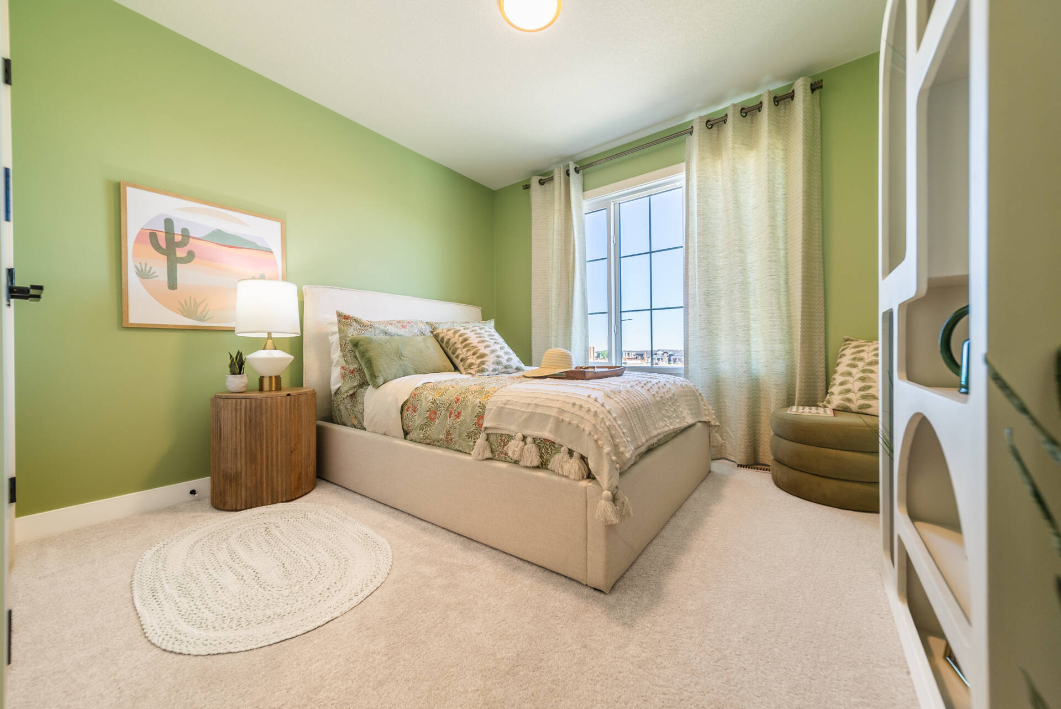

Photos, videos, and renders shown are from showhomes and are for illustrative purposes only. Actual features, finishes, and layouts may vary. Availability of options is subject to change based on home model, interior selections, and lot choice.

39 others have viewed this in the last 3 days.

$899,048

$899,048

Includes Home, Lot and GST

Job Number: 430001

  • Estimated Possession Date: 4 to 6 months
  • Style:  Front Attached Garage
  • Total Size:  2,656 ft²
  • Beds:  5  / Bath:  3

| Features

Home Highlights

  • 2026 Specifications
  • 9′ basement wall height
  • Side entrance
  • 3 Car garage
  • Rear deck
  • Main floor bedroom and full bath
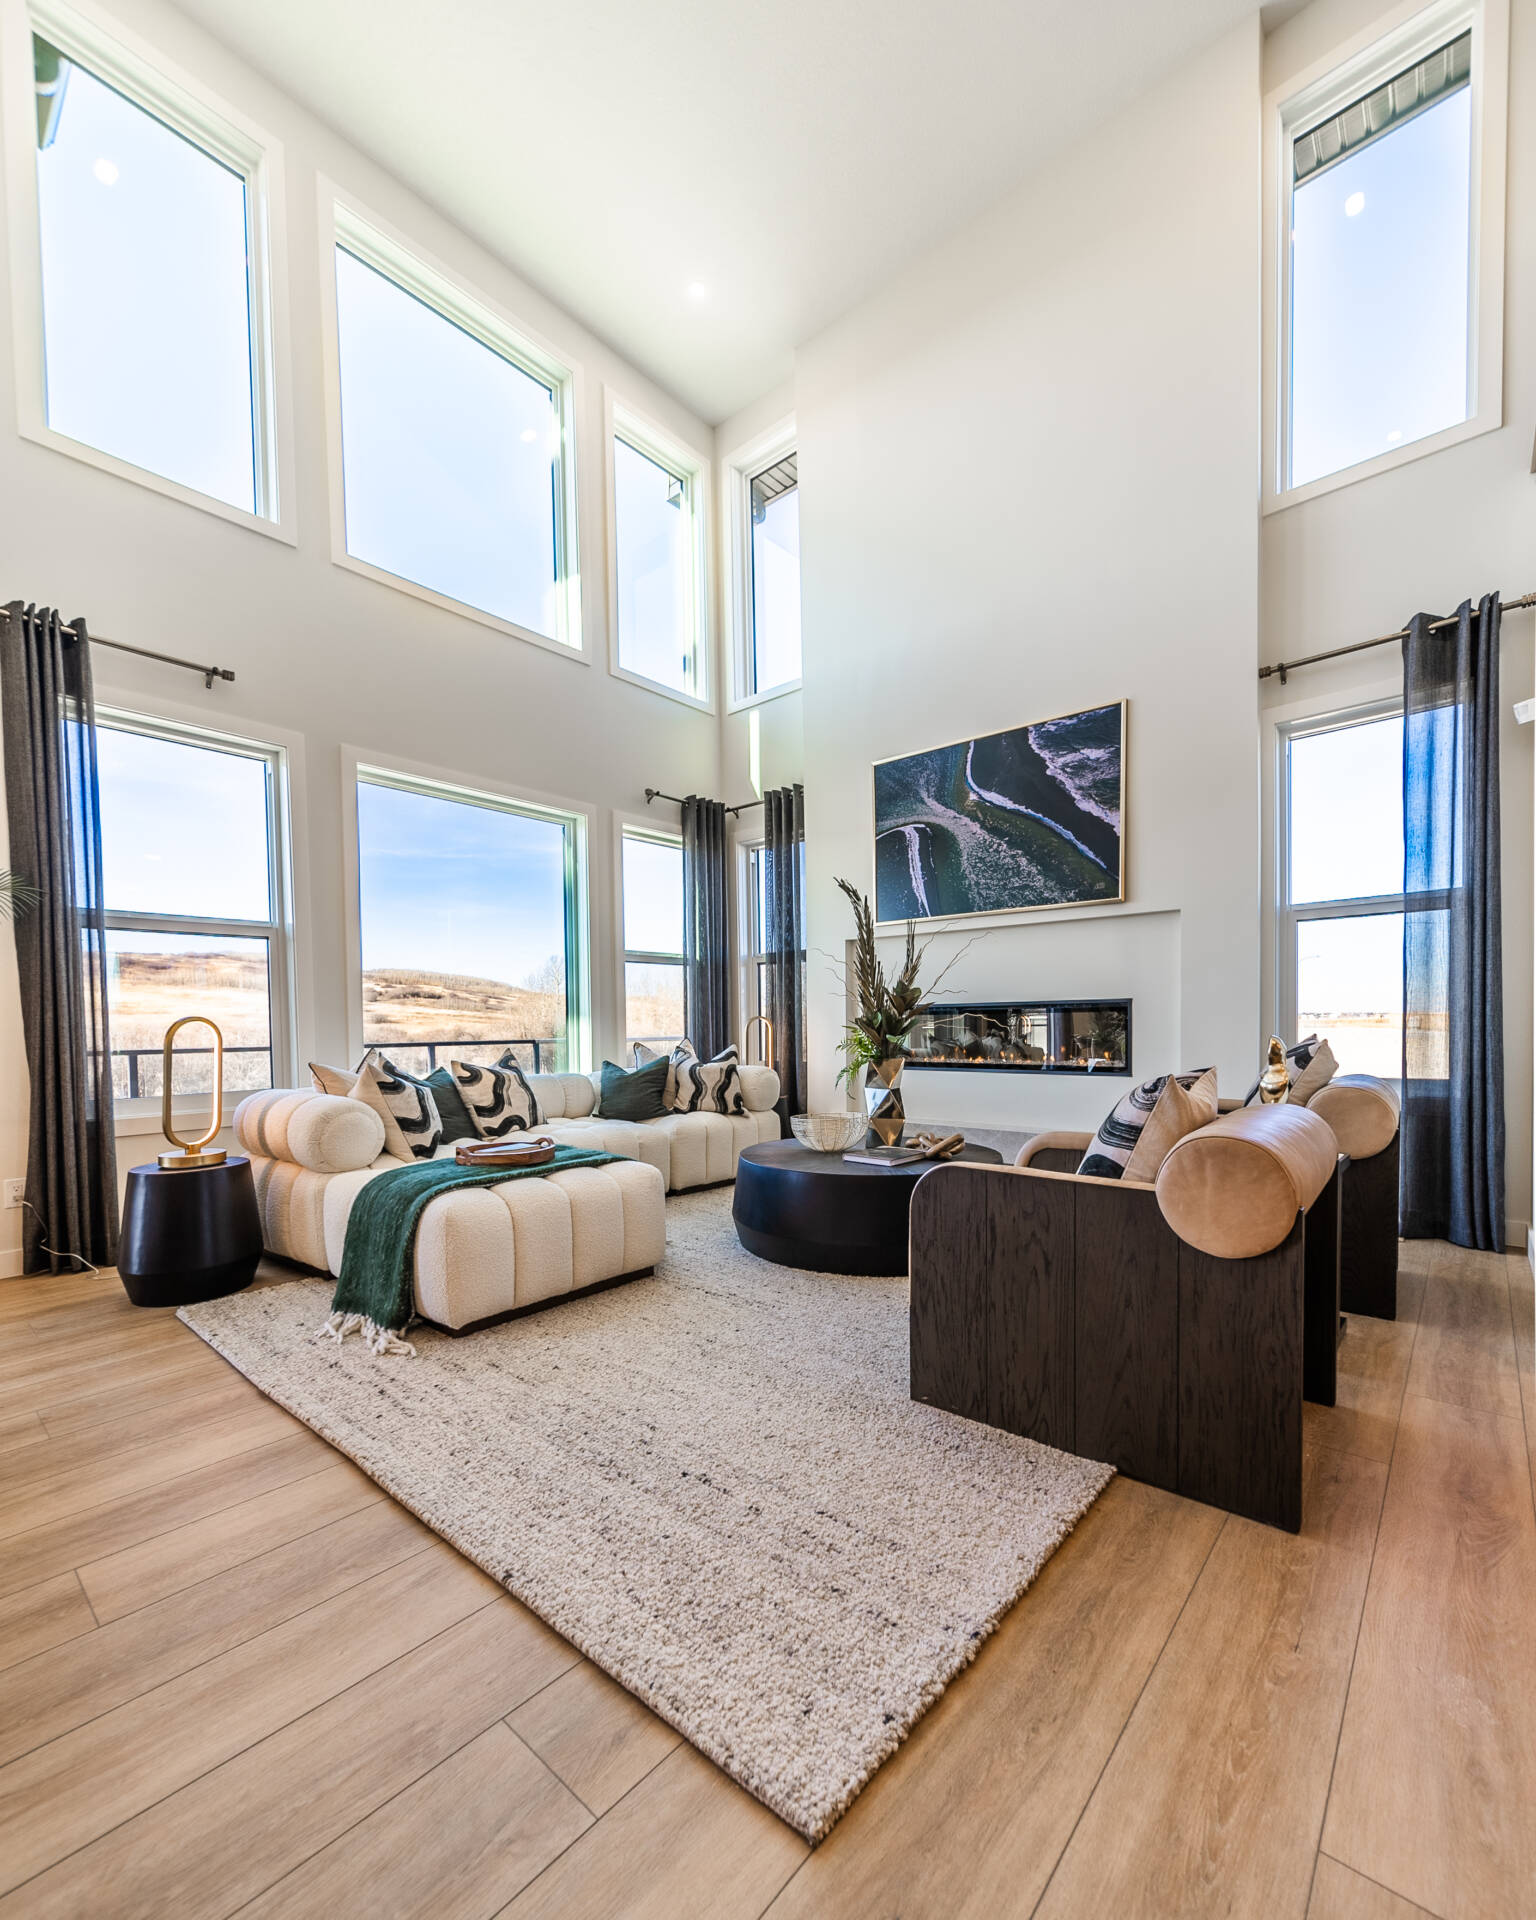
  • Electric fireplace with tile and paint grade ledge
  • Maple railing with iron spindles
  • 8′ Doors on main floor
  • Vaulted ceiling in bonus room
  • Tray Ceiling and wall detail in primary bedroom
  • LVP throughout main floor
  • Quartz countertops with undermount sinks
  • Additional windows

Kitchen Elements

  • Executive kitchen with stainless steel built-in appliance, chimney hoodfan and gas cooktop
  • Spice kitchen with gas range and MDF pantry shelving
  • Pantry french door
  • Pendant lighting

Bathroom Elements


  • 5-piece ensuite with soaker tub
  • Fully tiled shower with bench, shelves and barn door in ensuite
  • Bank of drawers in ensuite
  • Tiled floors in all bathrooms
  • Fiberglass shower in main floor bath
  • Barn Door on ensuite

| Quick Possession Details

Explore the detailed floorplans, elevation, home features, and home lot for this quick possession home. Everything you need to find your perfect home is right here. You can also download comprehensive information, including our 2025 Advantage Specifications and common upgrades.

Download Floorplans:

Home Floorplan
Home Features
Main & Upper Level  

Main Level: 1189 sq. ft.

Upper Level: 1467 sq. ft.

Image
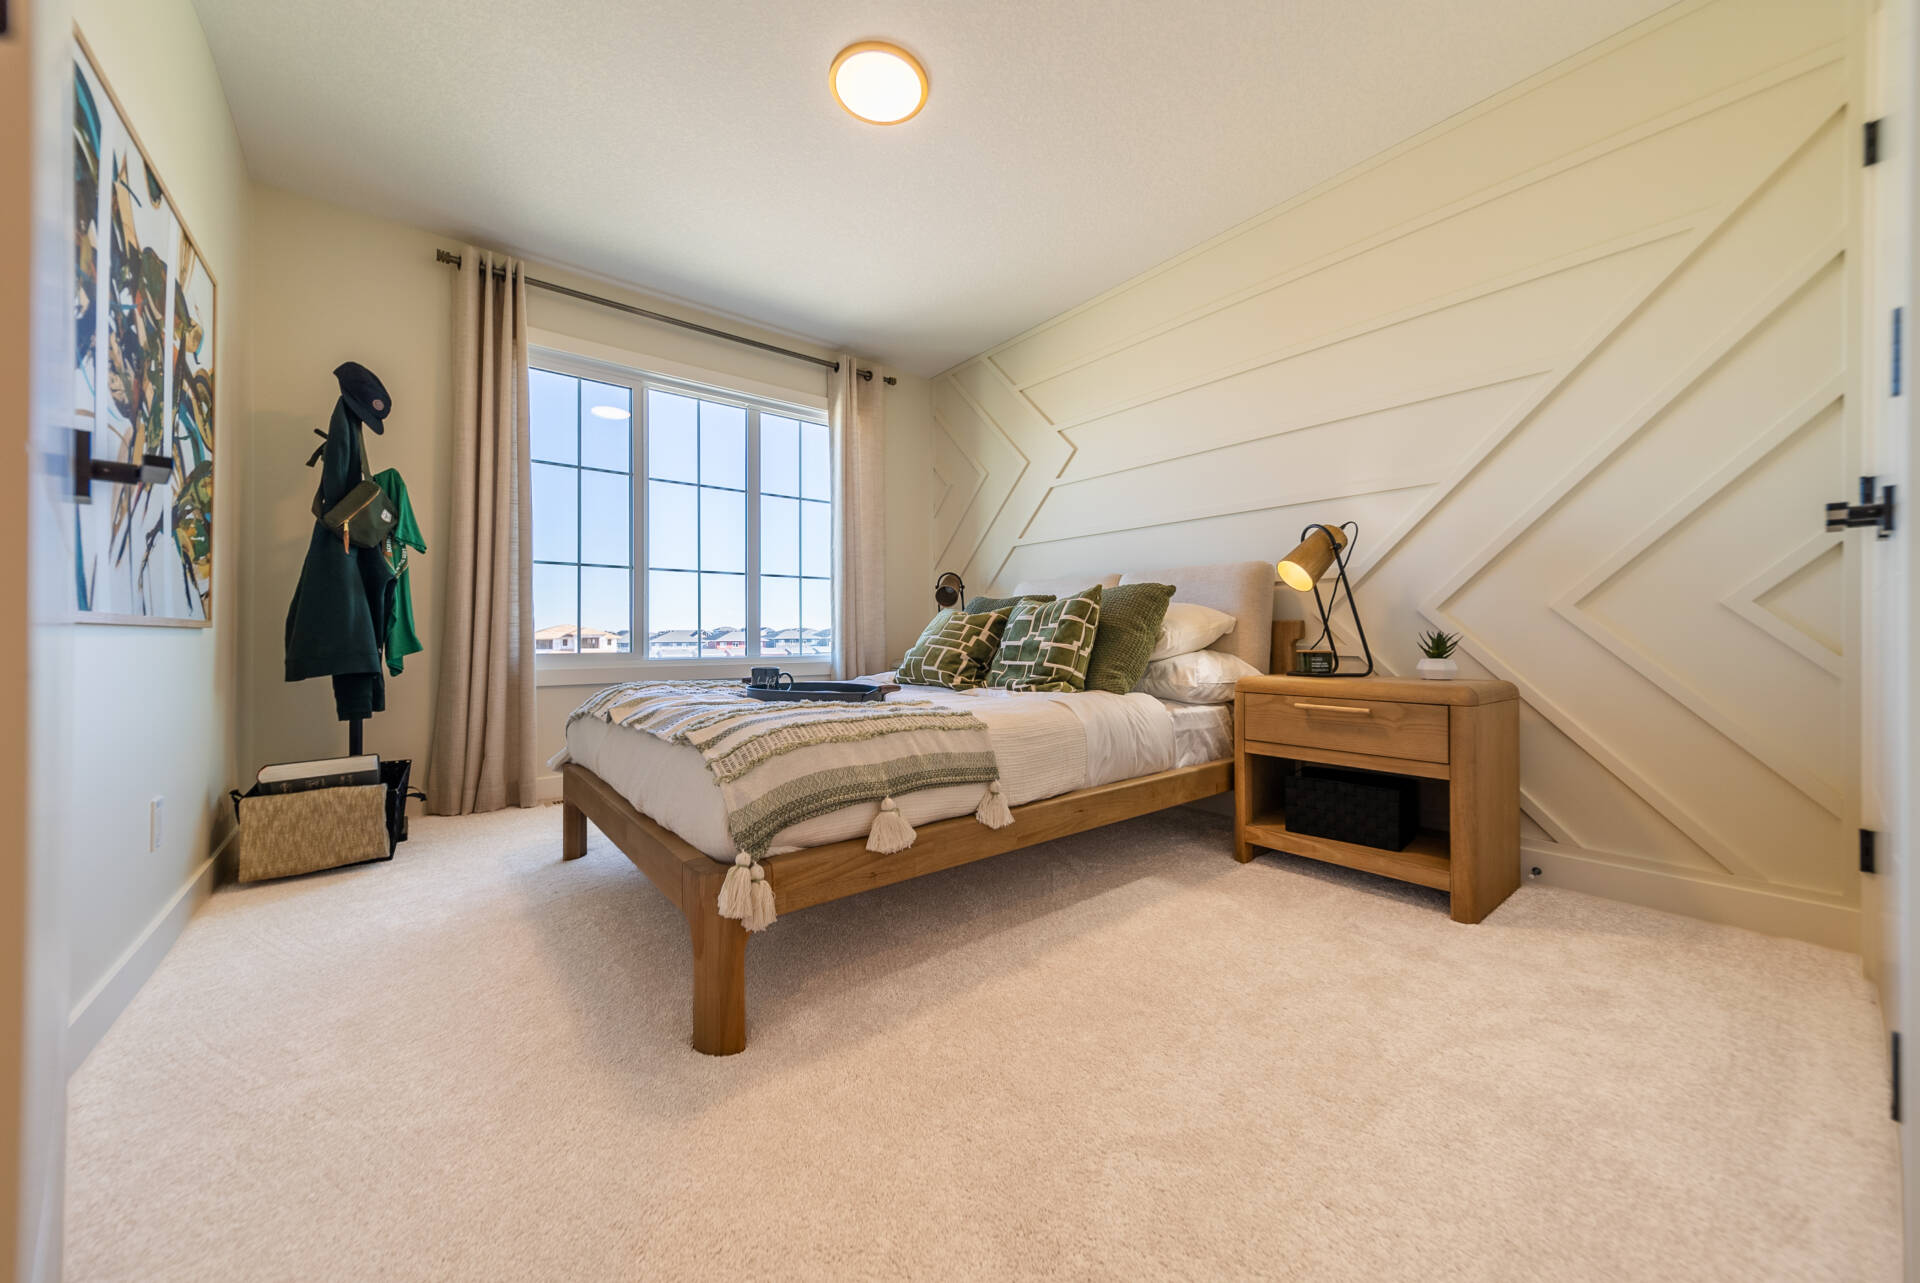
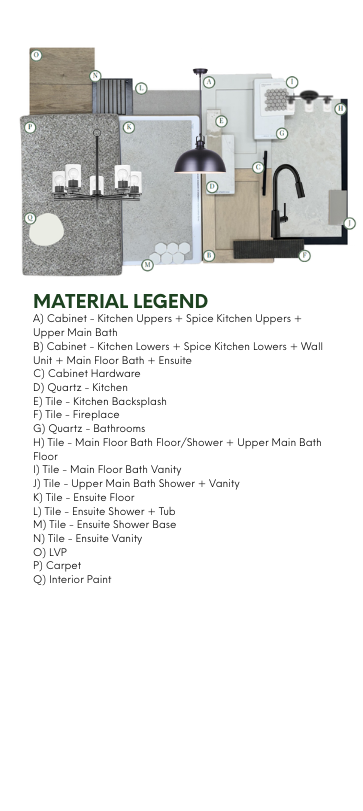
Home Interiors
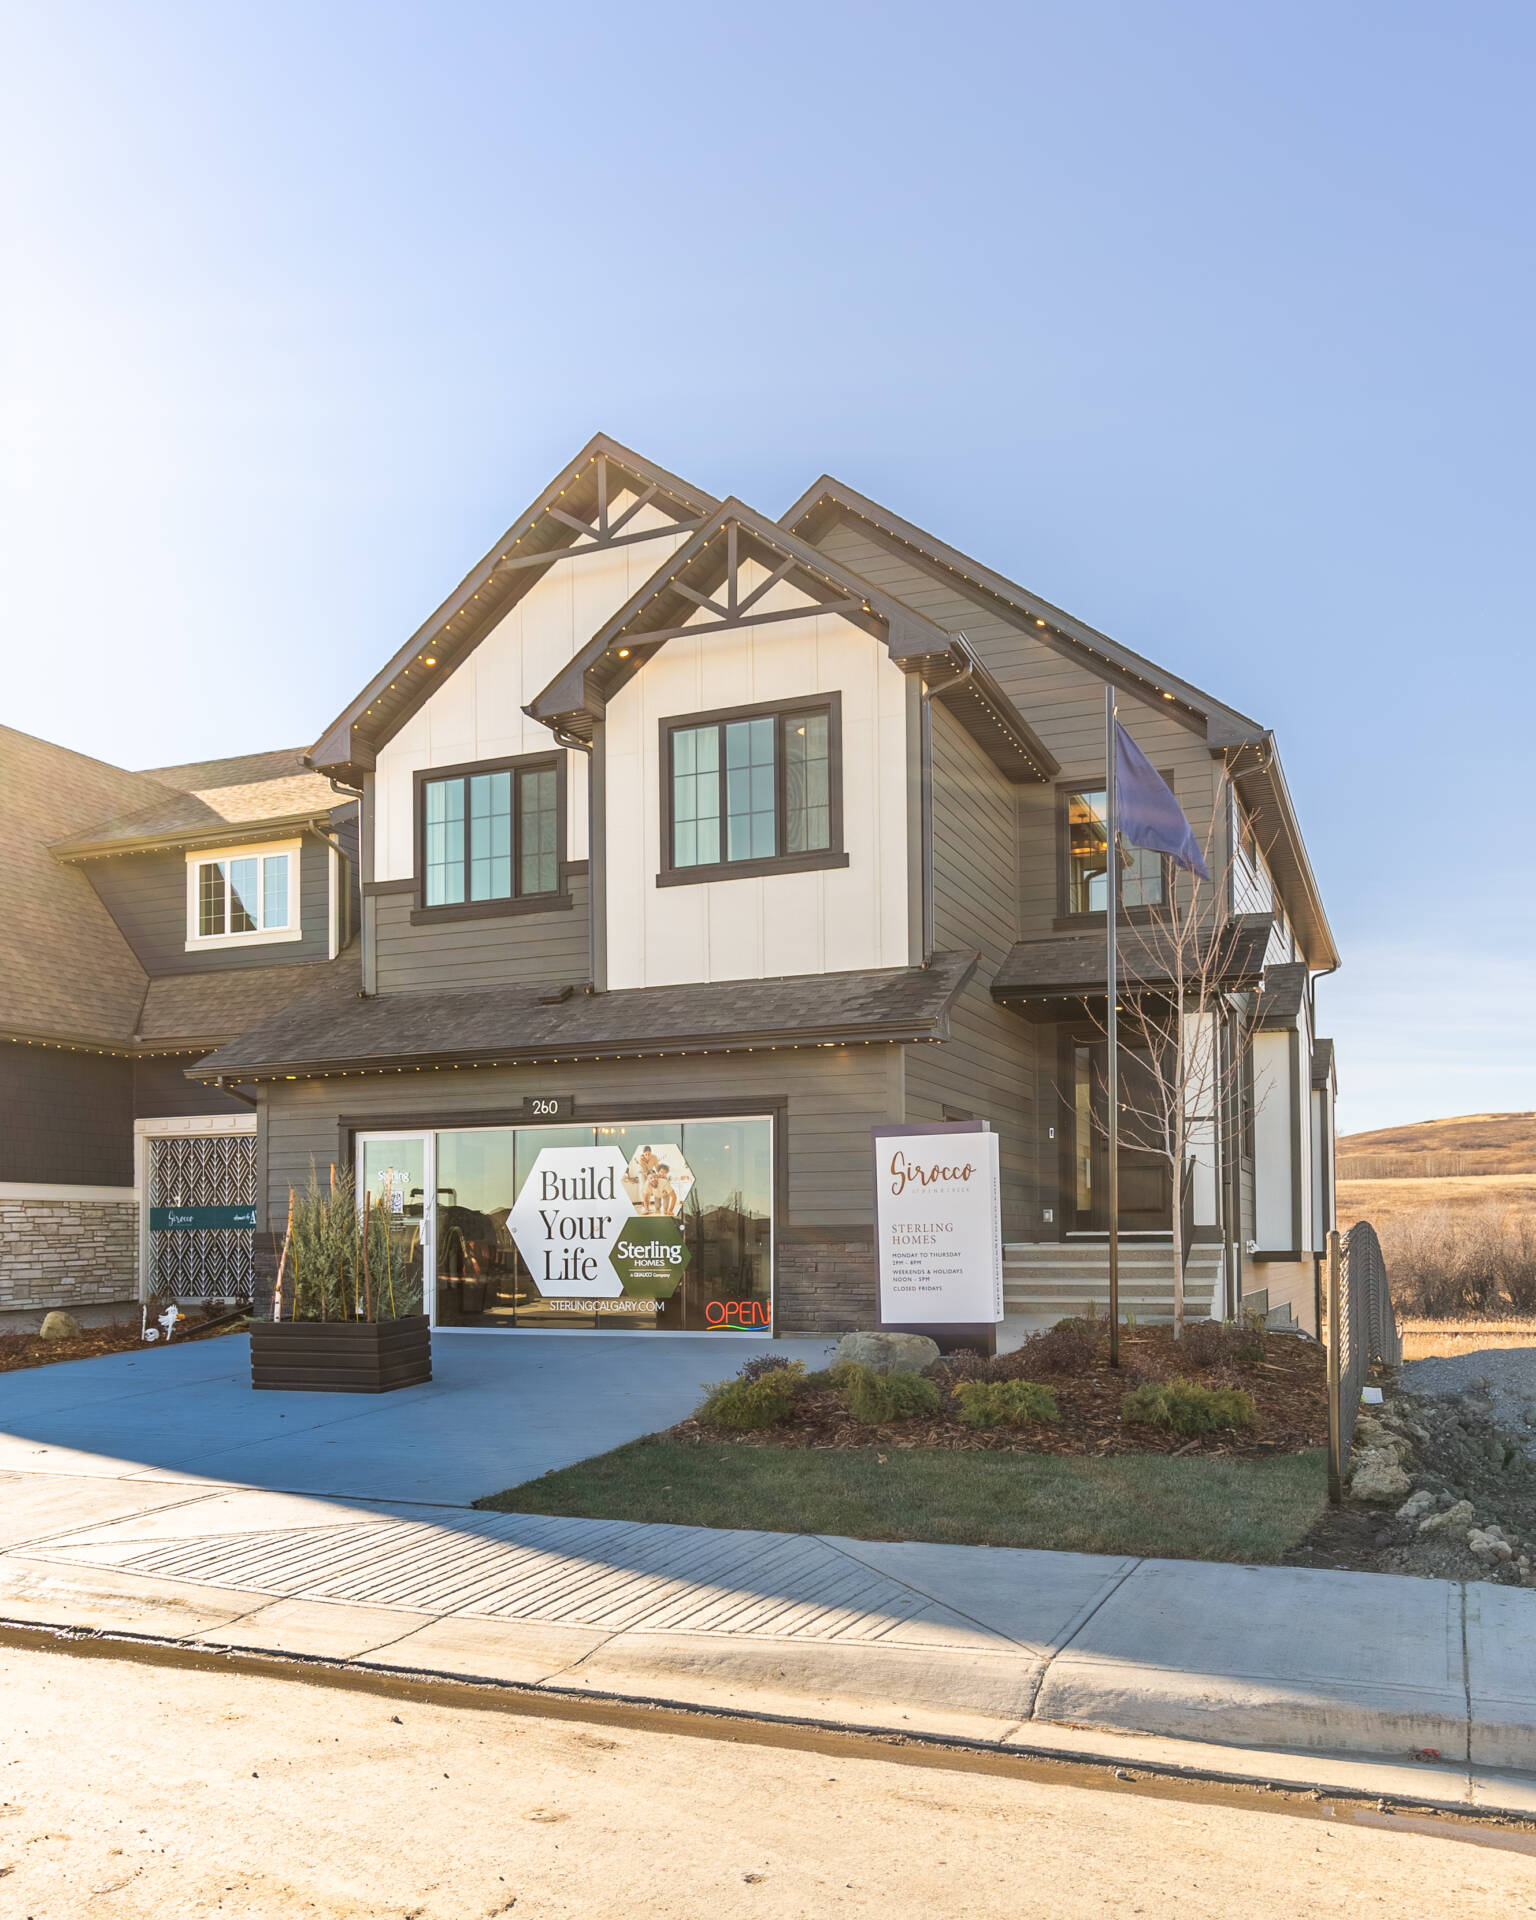
Exterior & Lot Location
Image
Image

Download Floorplans:

Learn more about our Advantage Specification:

Explore this model
with a virtual tour.

Navigate through the virtual tour to explore every detail and imagine how you can make each corner uniquely yours. Uncover the possibilities and see how our spaces can perfectly complement your lifestyle.

| Showhome Videos

Discover the charm of this new home model by watching the video below. As you watch, imagine how each area can be tailored to reflect your personal style and preferences. Dive into the video and see the quality and craftsmanship that set our homes apart.

Showhome Details:

| Bridgeport

Showhomes

408 Bridgeport Glen

Book an Appointment
Phone

587-352-9930


Doug Anderson

Kevin Chavarro

| Showhome Hours

  • Monday
  • Tuesday
  • Wednesday
  • Thursday
  • Friday
  • Saturday
  • Sunday
  • 2:00pm – 8:00pm
  • 2:00pm – 8:00pm
  • 2:00pm – 8:00pm
  • Closed
  • Closed
  • 12:00pm – 5:00pm
  • 12:00pm – 5:00pm

Your New Home Awaits!

Speak to Our Online Sales Specialist for Pricing, Lots, and More!

| Mortgage Calculator

Use our easy-to-use tool to calculate what your mortgage payments would be with rental income included, and see how additional earnings from rentals can help lower your monthly expenses.

| Mortgage

Down payment
Interest rate (annual %)
Amortization (years)

| Mortgage Payments

Monthly
Bi-weekly
Weekly

| Rental Income

Type of suite

| Net Payments

Monthly
Bi-weekly
Weekly

Our Trusted Lenders

Connect with one of our partners below to start the mortgage approval process and to support you with any important lending questions.